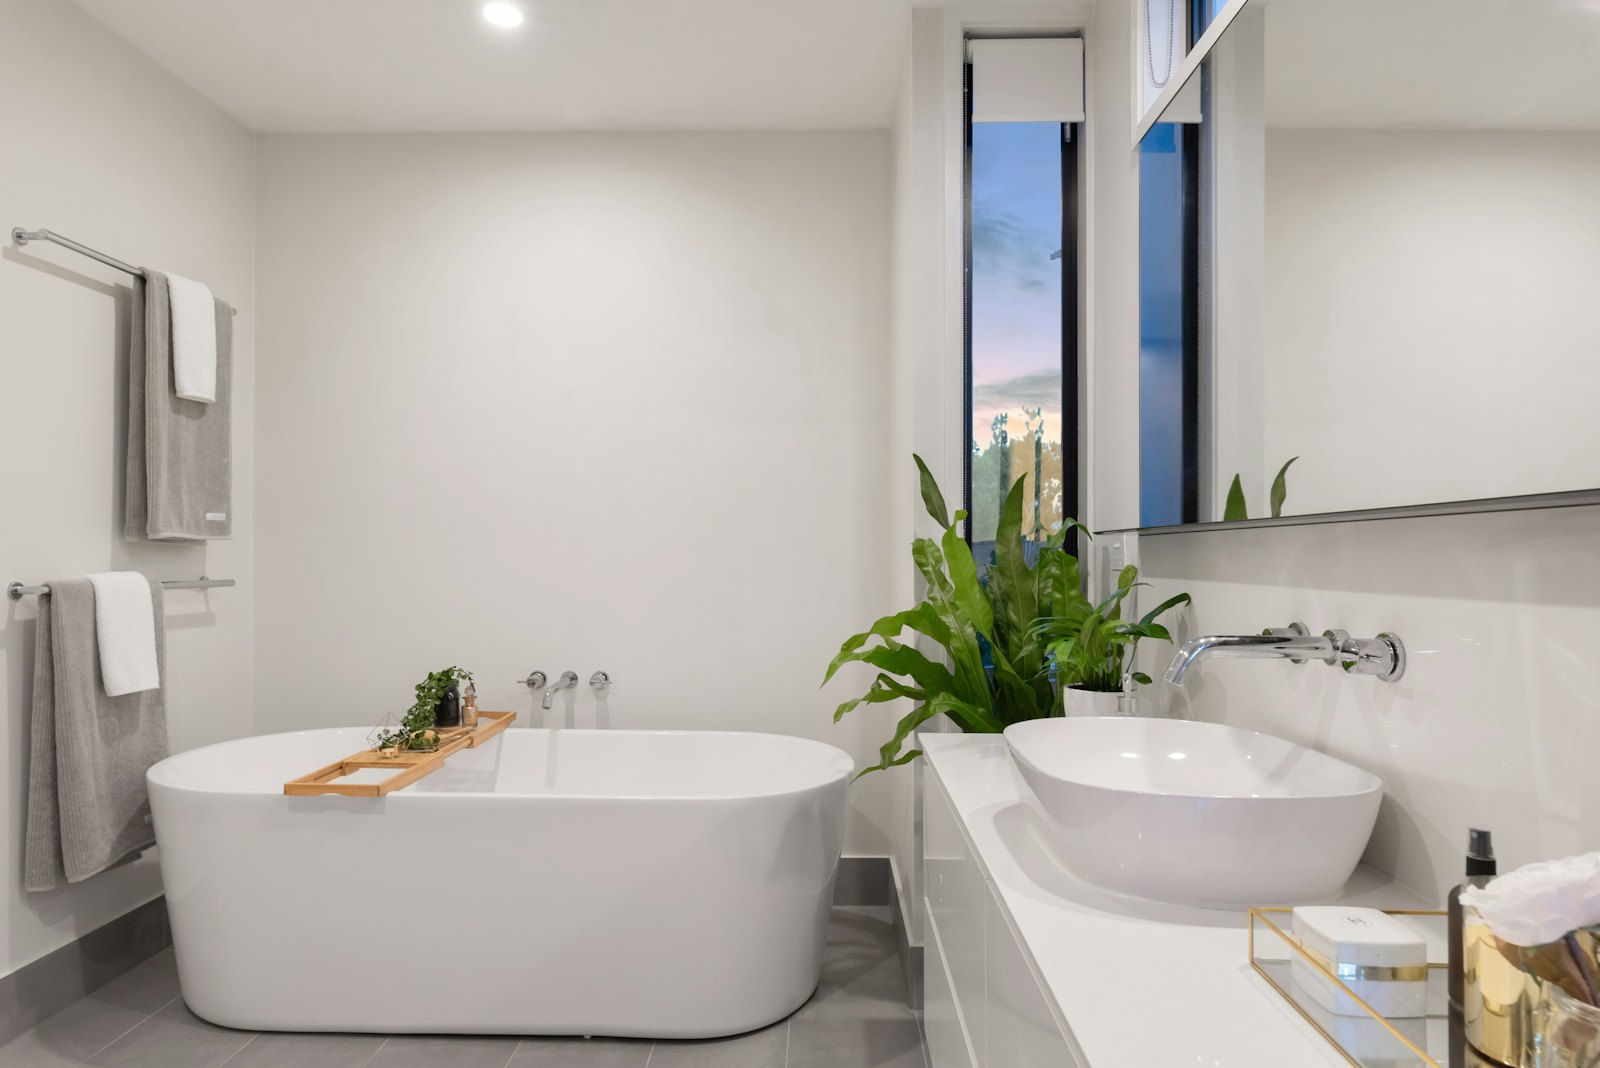
Easier, safer, still beautiful
Accessible bathrooms that don't look clinical.
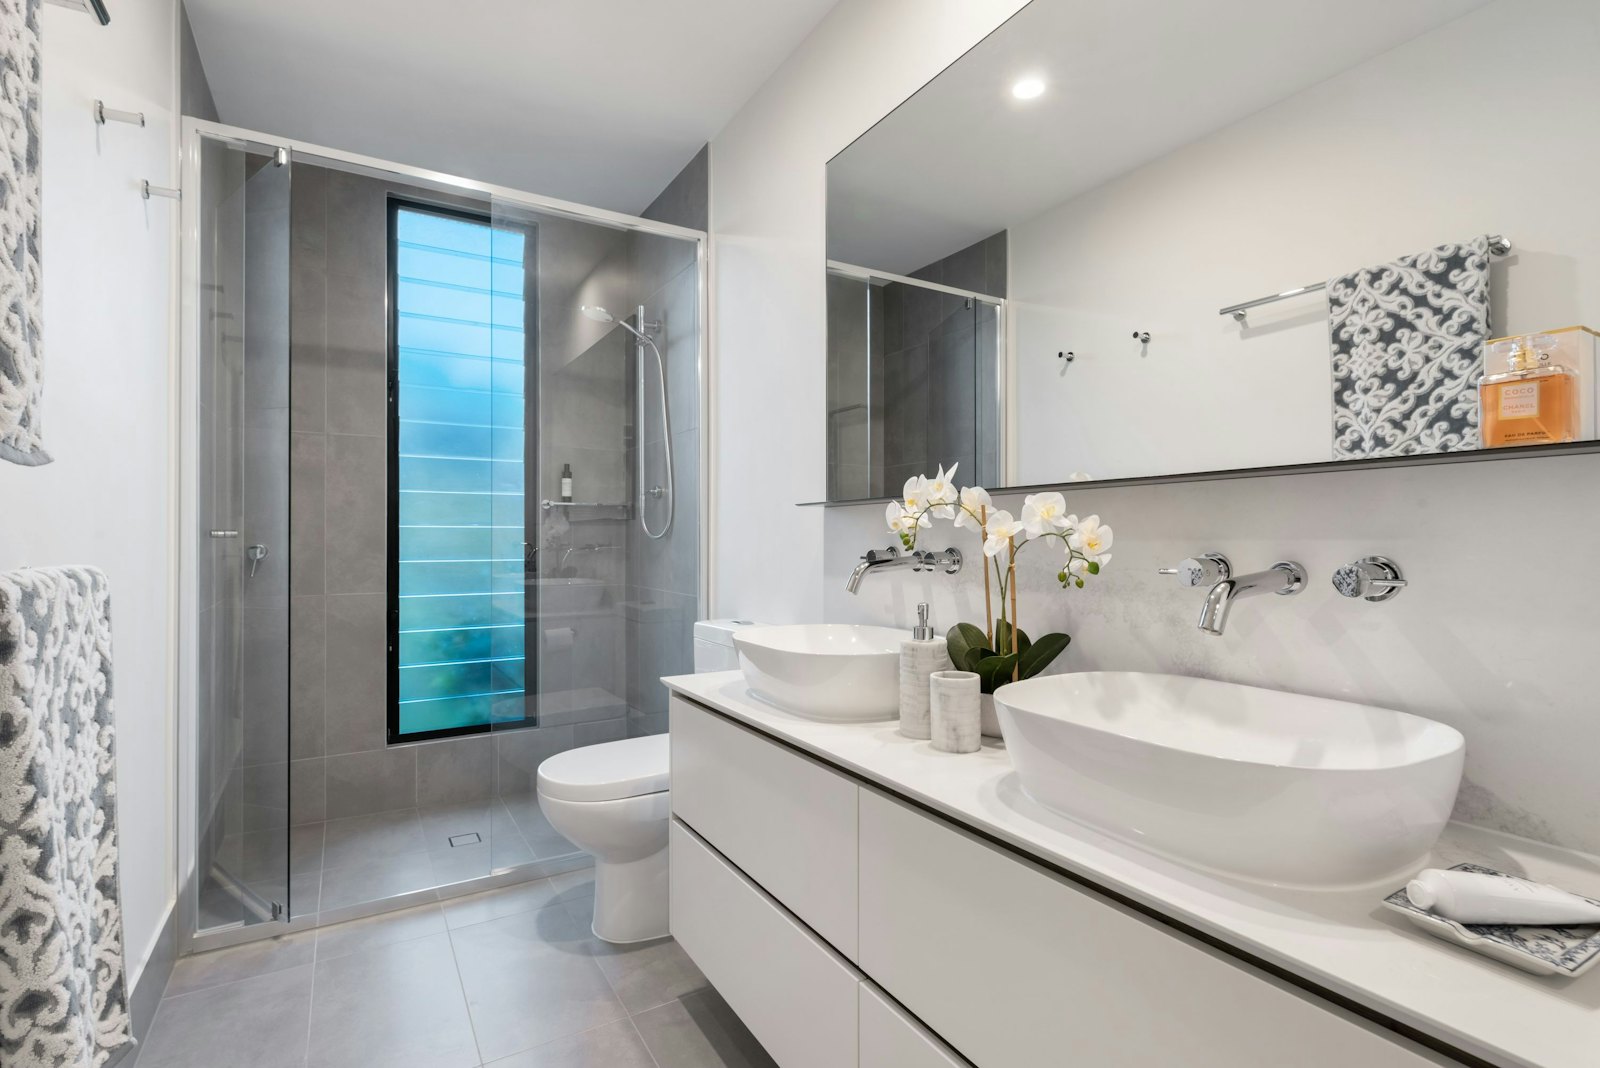
Level-access showers, comfort-height WCs and grab rails that look like design pieces rather than hospital kit. We plan around the person using the room today and in ten years' time.
What’s included
Everything, start to finish.
- Level-access showers with slip-resistant flooring
- Thermostatic controls that guard against scalding
- Comfort-height and wall-hung WCs
- Grab rails and fold-down seats in matching finishes
- Wider doorways and outward-opening doors where needed
- Contrasting edges and lighting for low vision
How we approach it
The details that make the room.
Designed with you, not for you
We sit down with the person using the room, and with an OT report if there is one, before we draw a line.
Hardware that blends in
Grab rails in brushed brass or matt black, so the room feels like a bathroom, not a care setting.
Ready for later
We add hidden wall reinforcement now, so rails can go anywhere in the future without re-tiling.
Accessible bathrooms FAQs
Straight answers.
Can you work alongside a Disabled Facilities Grant?
We can provide the itemised quotes and drawings that grant applications usually need. Your council will confirm what's eligible.
Can we keep a bath?
Yes. Walk-in baths, bath lifts and a level shower alongside a bath are all options. We'll show you what fits.
How long will it take?
A cloakroom is usually under a week. Ensuites run 1.5–2 weeks, and family bathrooms and wet rooms 2–3 weeks. You'll get a day-by-day plan before we start.
Do you supply the products or can we?
Either. We can supply everything through our trade accounts, often below retail, or fit products you've bought. We'll check anything you buy before it's delivered.
See it before we build it.
Book a free design visit. We’ll measure up, talk through ideas and send you a scaled plan with a fixed-price quote. No pressure, no pushy follow-ups.