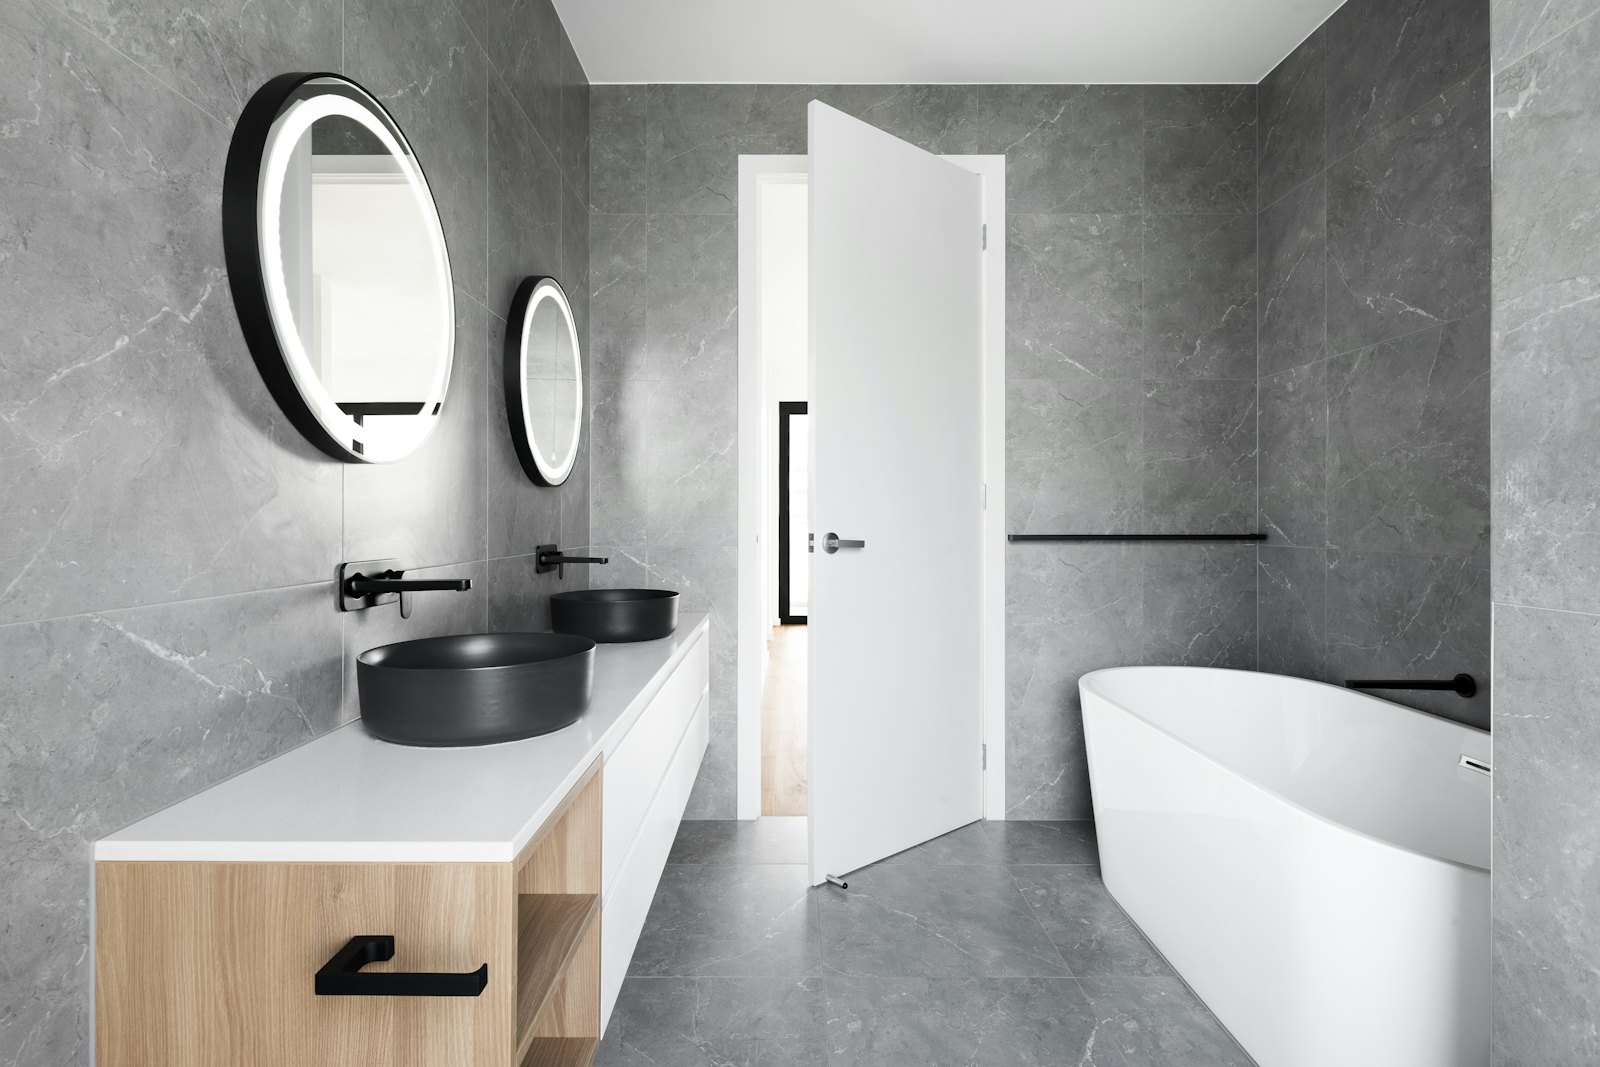
No trays, no doors, no lips
Wet rooms, tanked properly from the floor up.
A wet room is only as good as what's under the tiles. We fully tank floor and walls, set the falls by hand and test before a single tile goes down. Then we make it look effortless.
What’s included
Everything, start to finish.
- Floor and wall tanking to a manufacturer-backed system
- Linear or square drains with hand-set falls
- Underfloor heating so the floor dries fast
- Slip-rated tiles that still look beautiful
- Fixed glass screens to keep splashes where they belong
- Flood test before tiling, and a photo record for your file
How we approach it
The details that make the room.
Waterproof is the whole job
We photograph every layer of the tanking before it's covered, so you have proof of what's behind the tiles.
Falls you won't notice
Gentle, accurate gradients mean the water goes where it should and the floor still feels flat underfoot.
Warm underfoot
Electric or wet underfloor heating dries the room quickly and turns a cold floor into the best part of the morning.
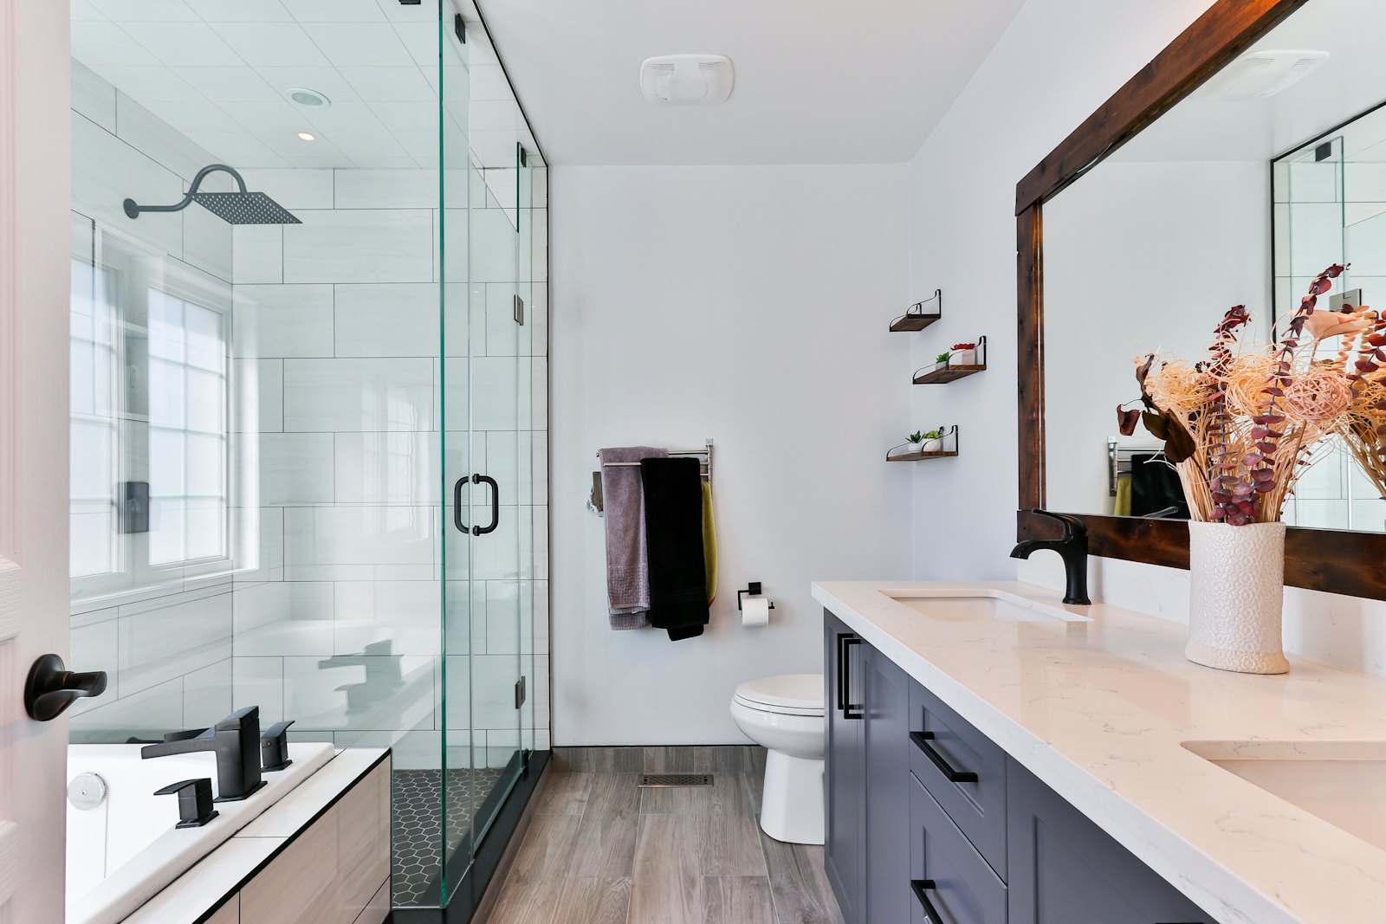
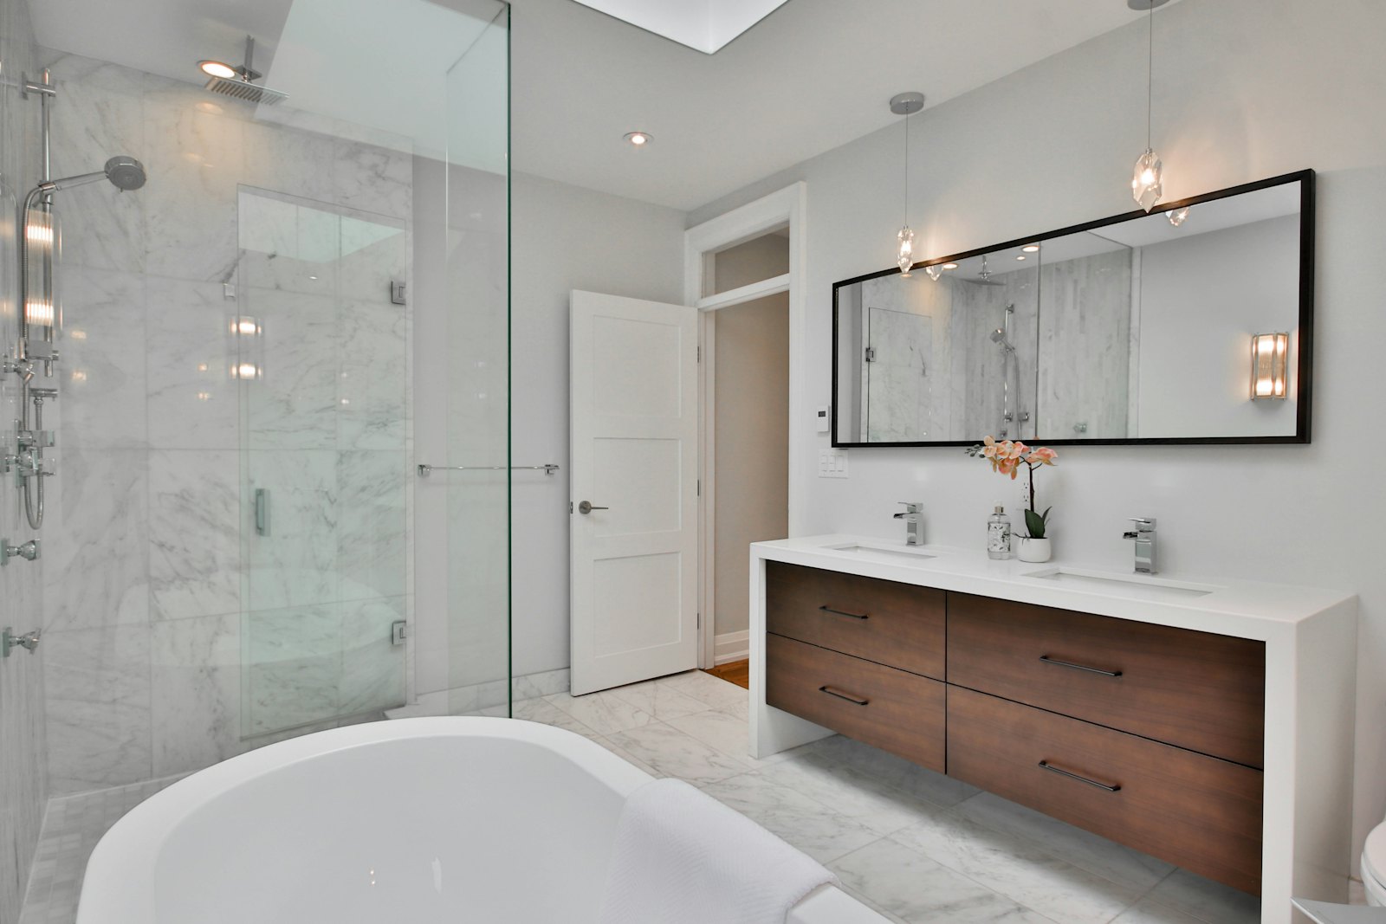
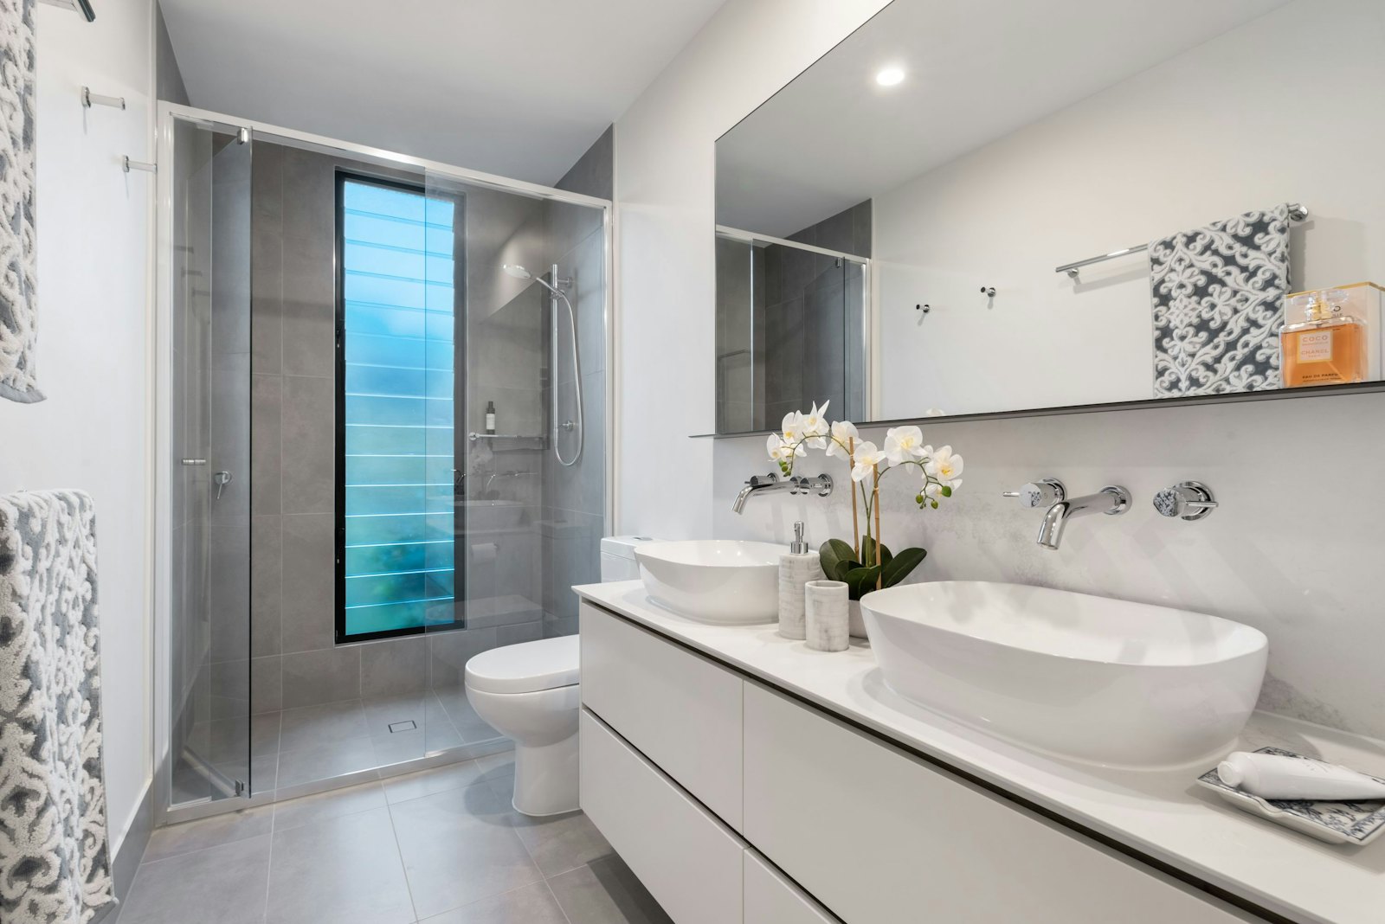
Wet rooms FAQs
Straight answers.
Will a wet room work upstairs?
Yes. On timber floors we lower or strengthen the joists where needed to build in the fall. We'll survey this first.
Do wet rooms leak?
Badly built ones do. Ours are fully tanked and flood-tested before tiling, which is why we can guarantee them.
How long will it take?
A cloakroom is usually under a week. Ensuites run 1.5–2 weeks, and family bathrooms and wet rooms 2–3 weeks. You'll get a day-by-day plan before we start.
Do you supply the products or can we?
Either. We can supply everything through our trade accounts, often below retail, or fit products you've bought. We'll check anything you buy before it's delivered.
See it before we build it.
Book a free design visit. We’ll measure up, talk through ideas and send you a scaled plan with a fixed-price quote. No pressure, no pushy follow-ups.