How we work
One team. One price. One plan.
From the first cup of tea at your kitchen table to the final polish of the brassware, here’s exactly what happens and when.
The five steps
Clear from day one.
You’ll always know what’s happening, who’s coming and what’s next. Every project gets a shared photo log so you can follow progress even when you’re at work.
- Free design visitAt home, measured properly, no hard sell.
- Fixed-price quoteItemised line by line. The number doesn't move.
- One team, start to finishThe same fitters from strip-out to sealant.
- 10-year guaranteeOn our workmanship, in writing.
- 01
Design visit
We come to you, measure everything, look under the floor where we can, and listen. You'll leave the visit with honest advice and a rough budget, not a sales pitch.
Free · about 45 minutes - 02
Design & visualise
Scaled plans and a visual of your new room, with tile, brassware and furniture samples to hold in your hand. We revise until it's right.
1–2 weeks - 03
Fixed-price quote
Every item and every task, priced line by line. Once you sign it, the price is fixed. If we find a surprise behind a wall, that's on us to plan for.
Itemised · no hidden extras - 04
The fit
One dedicated team from strip-out to sealant. Dust sheets down, daily tidy, a WhatsApp group with photos so you always know what's next.
Typically 1–3 weeks - 05
Handover & aftercare
A snagging walk-round together, care notes for every finish, and a workmanship guarantee in writing. We check back in after the first month.
10-year guarantee
A typical family bathroom
Your fortnight, day by day.
Every room is different, but most of our family bathrooms follow this rhythm. You’ll get your own version before we start.
- Day 1Protect & strip out
Floors and route sheeted. Old suite, tiles and boards removed and taken away.
- Day 2First fix
New pipe runs, wastes and cable routes. Concealed valves and cisterns framed in.
- Day 3Board & tank
Cement boards fixed, floor levelled, tanking applied and photographed.
- Days 4–6Tiling
Walls first, then floor. Niches, trims and mitres finished by hand.
- Day 7Second fix
Suite, brassware, mirror and lighting fitted, then everything tested under pressure.
- Day 8Finish
Sealant, decorating touch-ups, glass screens hung and a full deep clean.
- Day 9Handover
Walk-round together, snag list closed, care pack and guarantee handed over.
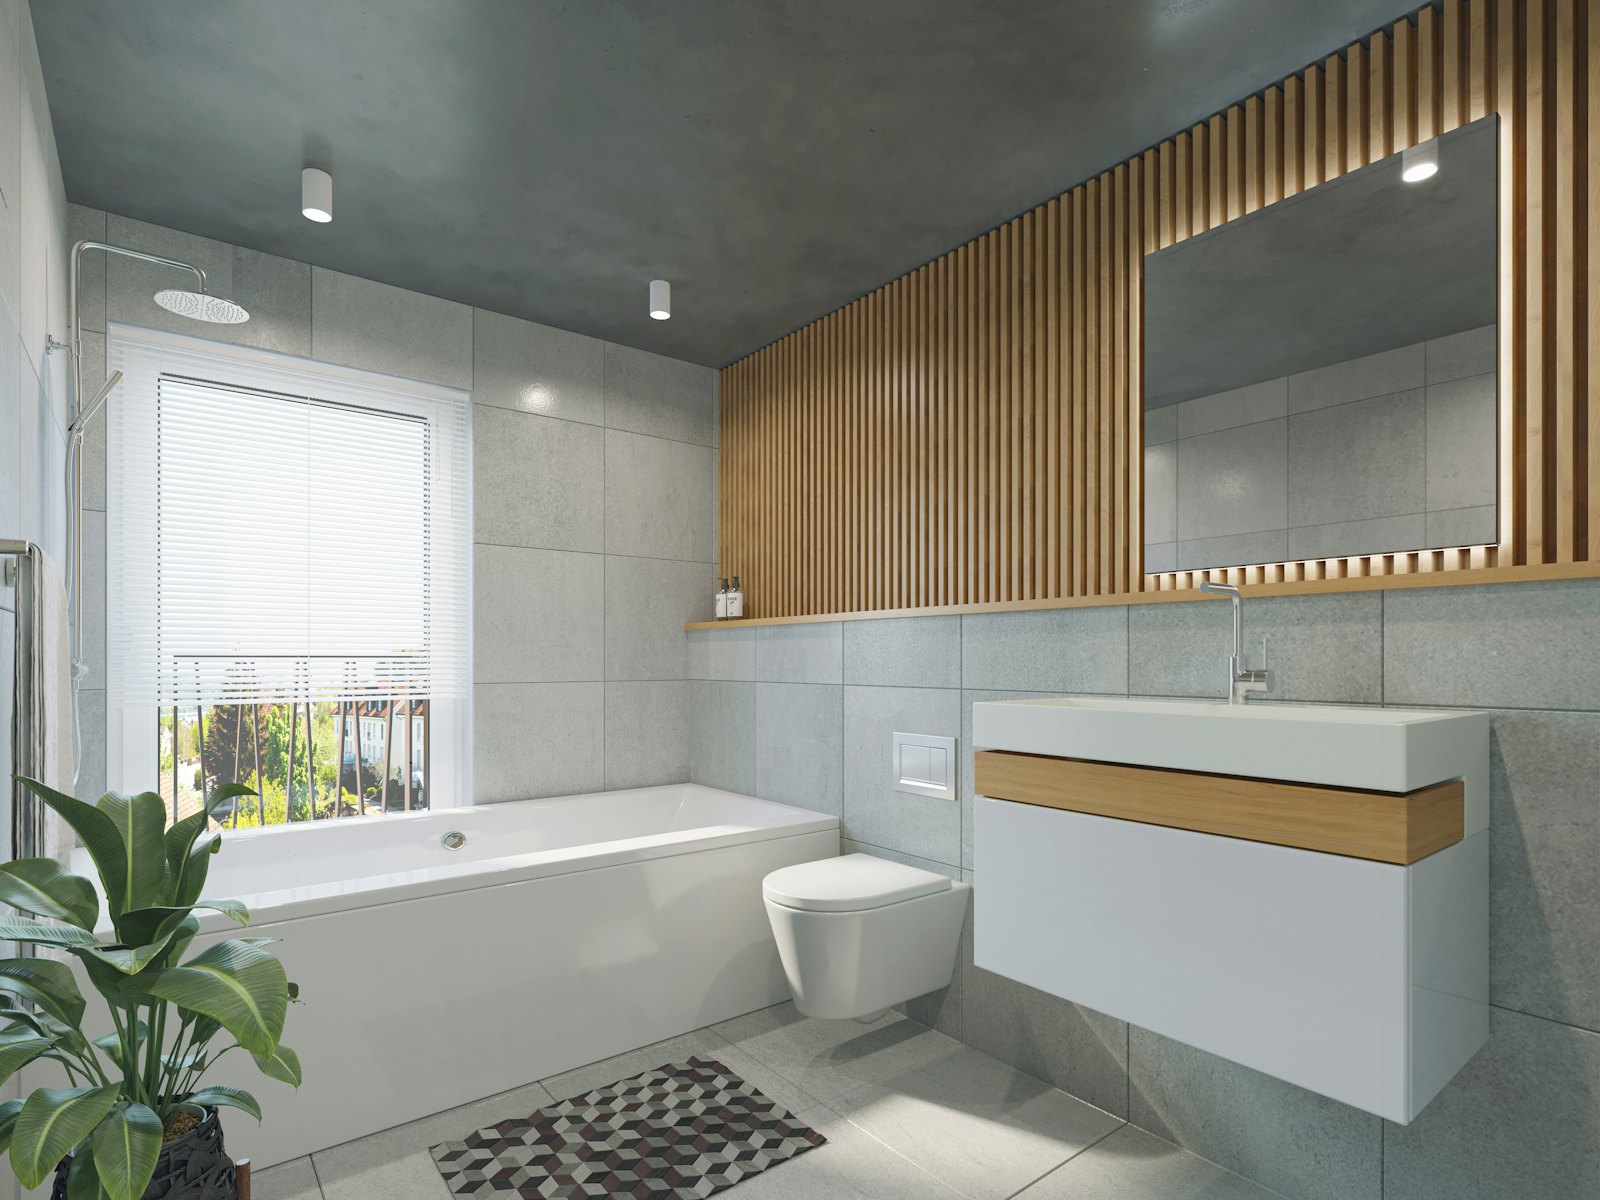
See it before we build it.
Book a free design visit. We’ll measure up, talk through ideas and send you a scaled plan with a fixed-price quote. No pressure, no pushy follow-ups.