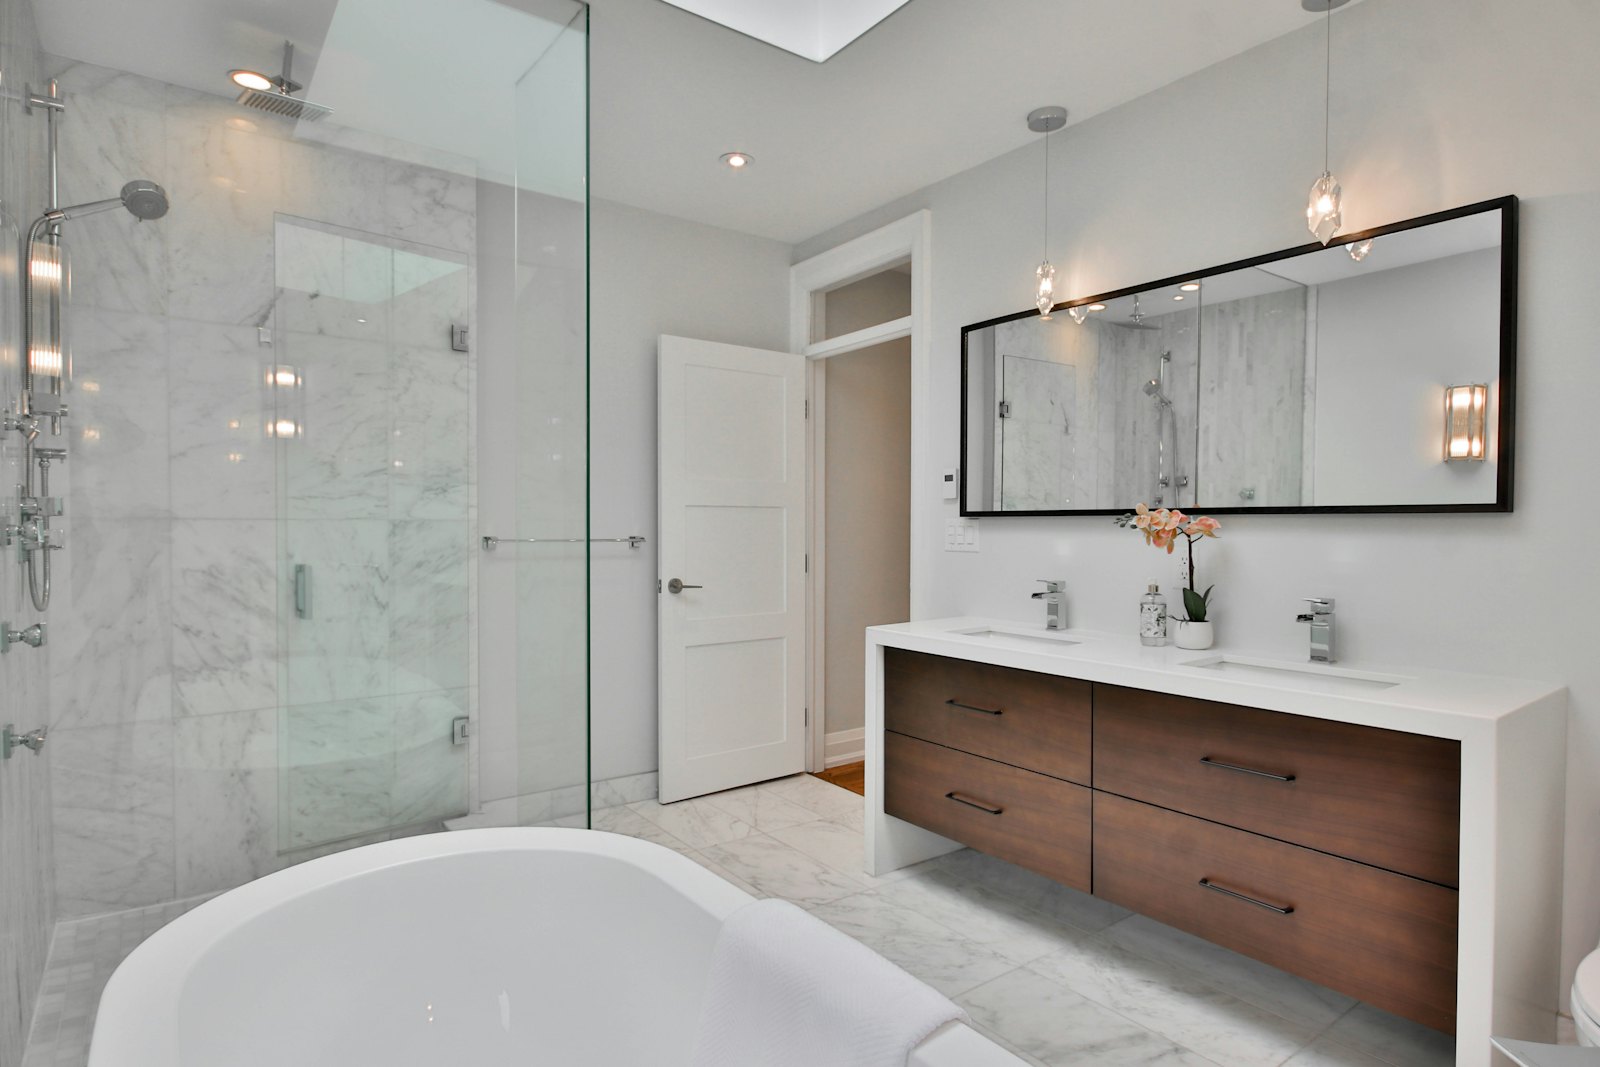
Small room, big ideas
Ensuites that feel twice the size they are.
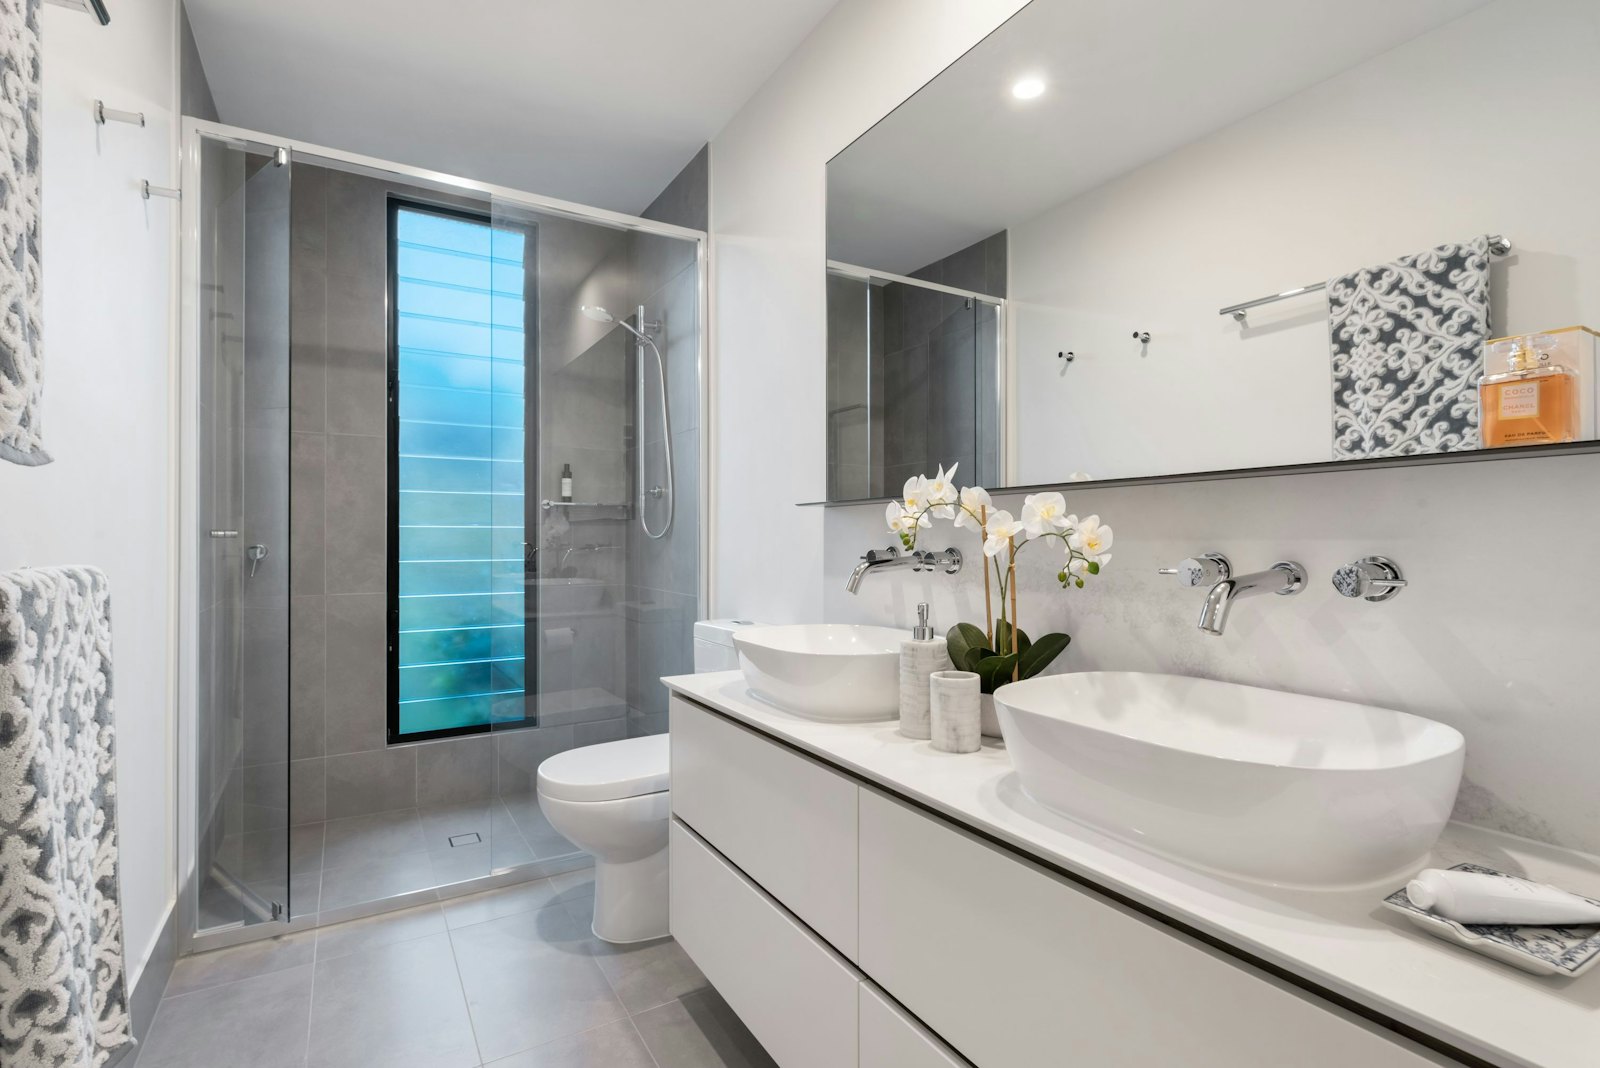
Most ensuites are carved out of a bedroom corner, so every centimetre is fought for. We use wall-hung fittings, concealed cisterns, frameless glass and smart lighting to make a compact room feel calm and generous.
What’s included
Everything, start to finish.
- Space planning to squeeze in the shower you actually want
- Concealed cisterns and wall-hung WCs and vanities
- Frameless glass, low-profile trays or fully tiled floors
- Mirror cabinets and recessed niches for clutter-free surfaces
- Extraction sized for the room, so no more steamy bedroom
- Ambient and task lighting on separate circuits
How we approach it
The details that make the room.
Light is the cheat code
Large-format tiles, fewer grout lines and backlit mirrors do more for a small room than any amount of white paint.
Floating everything
When you can see the floor run under the vanity and WC, the room reads bigger, and it's far easier to clean.
Quiet extraction
A properly ducted fan that clears the steam without sounding like a jet engine at 6am.
Ensuites FAQs
Straight answers.
Can you add an ensuite where there isn't one?
Often, yes. The deciding factor is getting waste to the soil stack. We'll check that on the design visit and tell you straight.
What's the smallest ensuite you've fitted?
A shower, WC and basin can work in around 2.2m² with the right layout. We'll show you on a plan before you decide.
How long will it take?
A cloakroom is usually under a week. Ensuites run 1.5–2 weeks, and family bathrooms and wet rooms 2–3 weeks. You'll get a day-by-day plan before we start.
Do you supply the products or can we?
Either. We can supply everything through our trade accounts, often below retail, or fit products you've bought. We'll check anything you buy before it's delivered.
See it before we build it.
Book a free design visit. We’ll measure up, talk through ideas and send you a scaled plan with a fixed-price quote. No pressure, no pushy follow-ups.