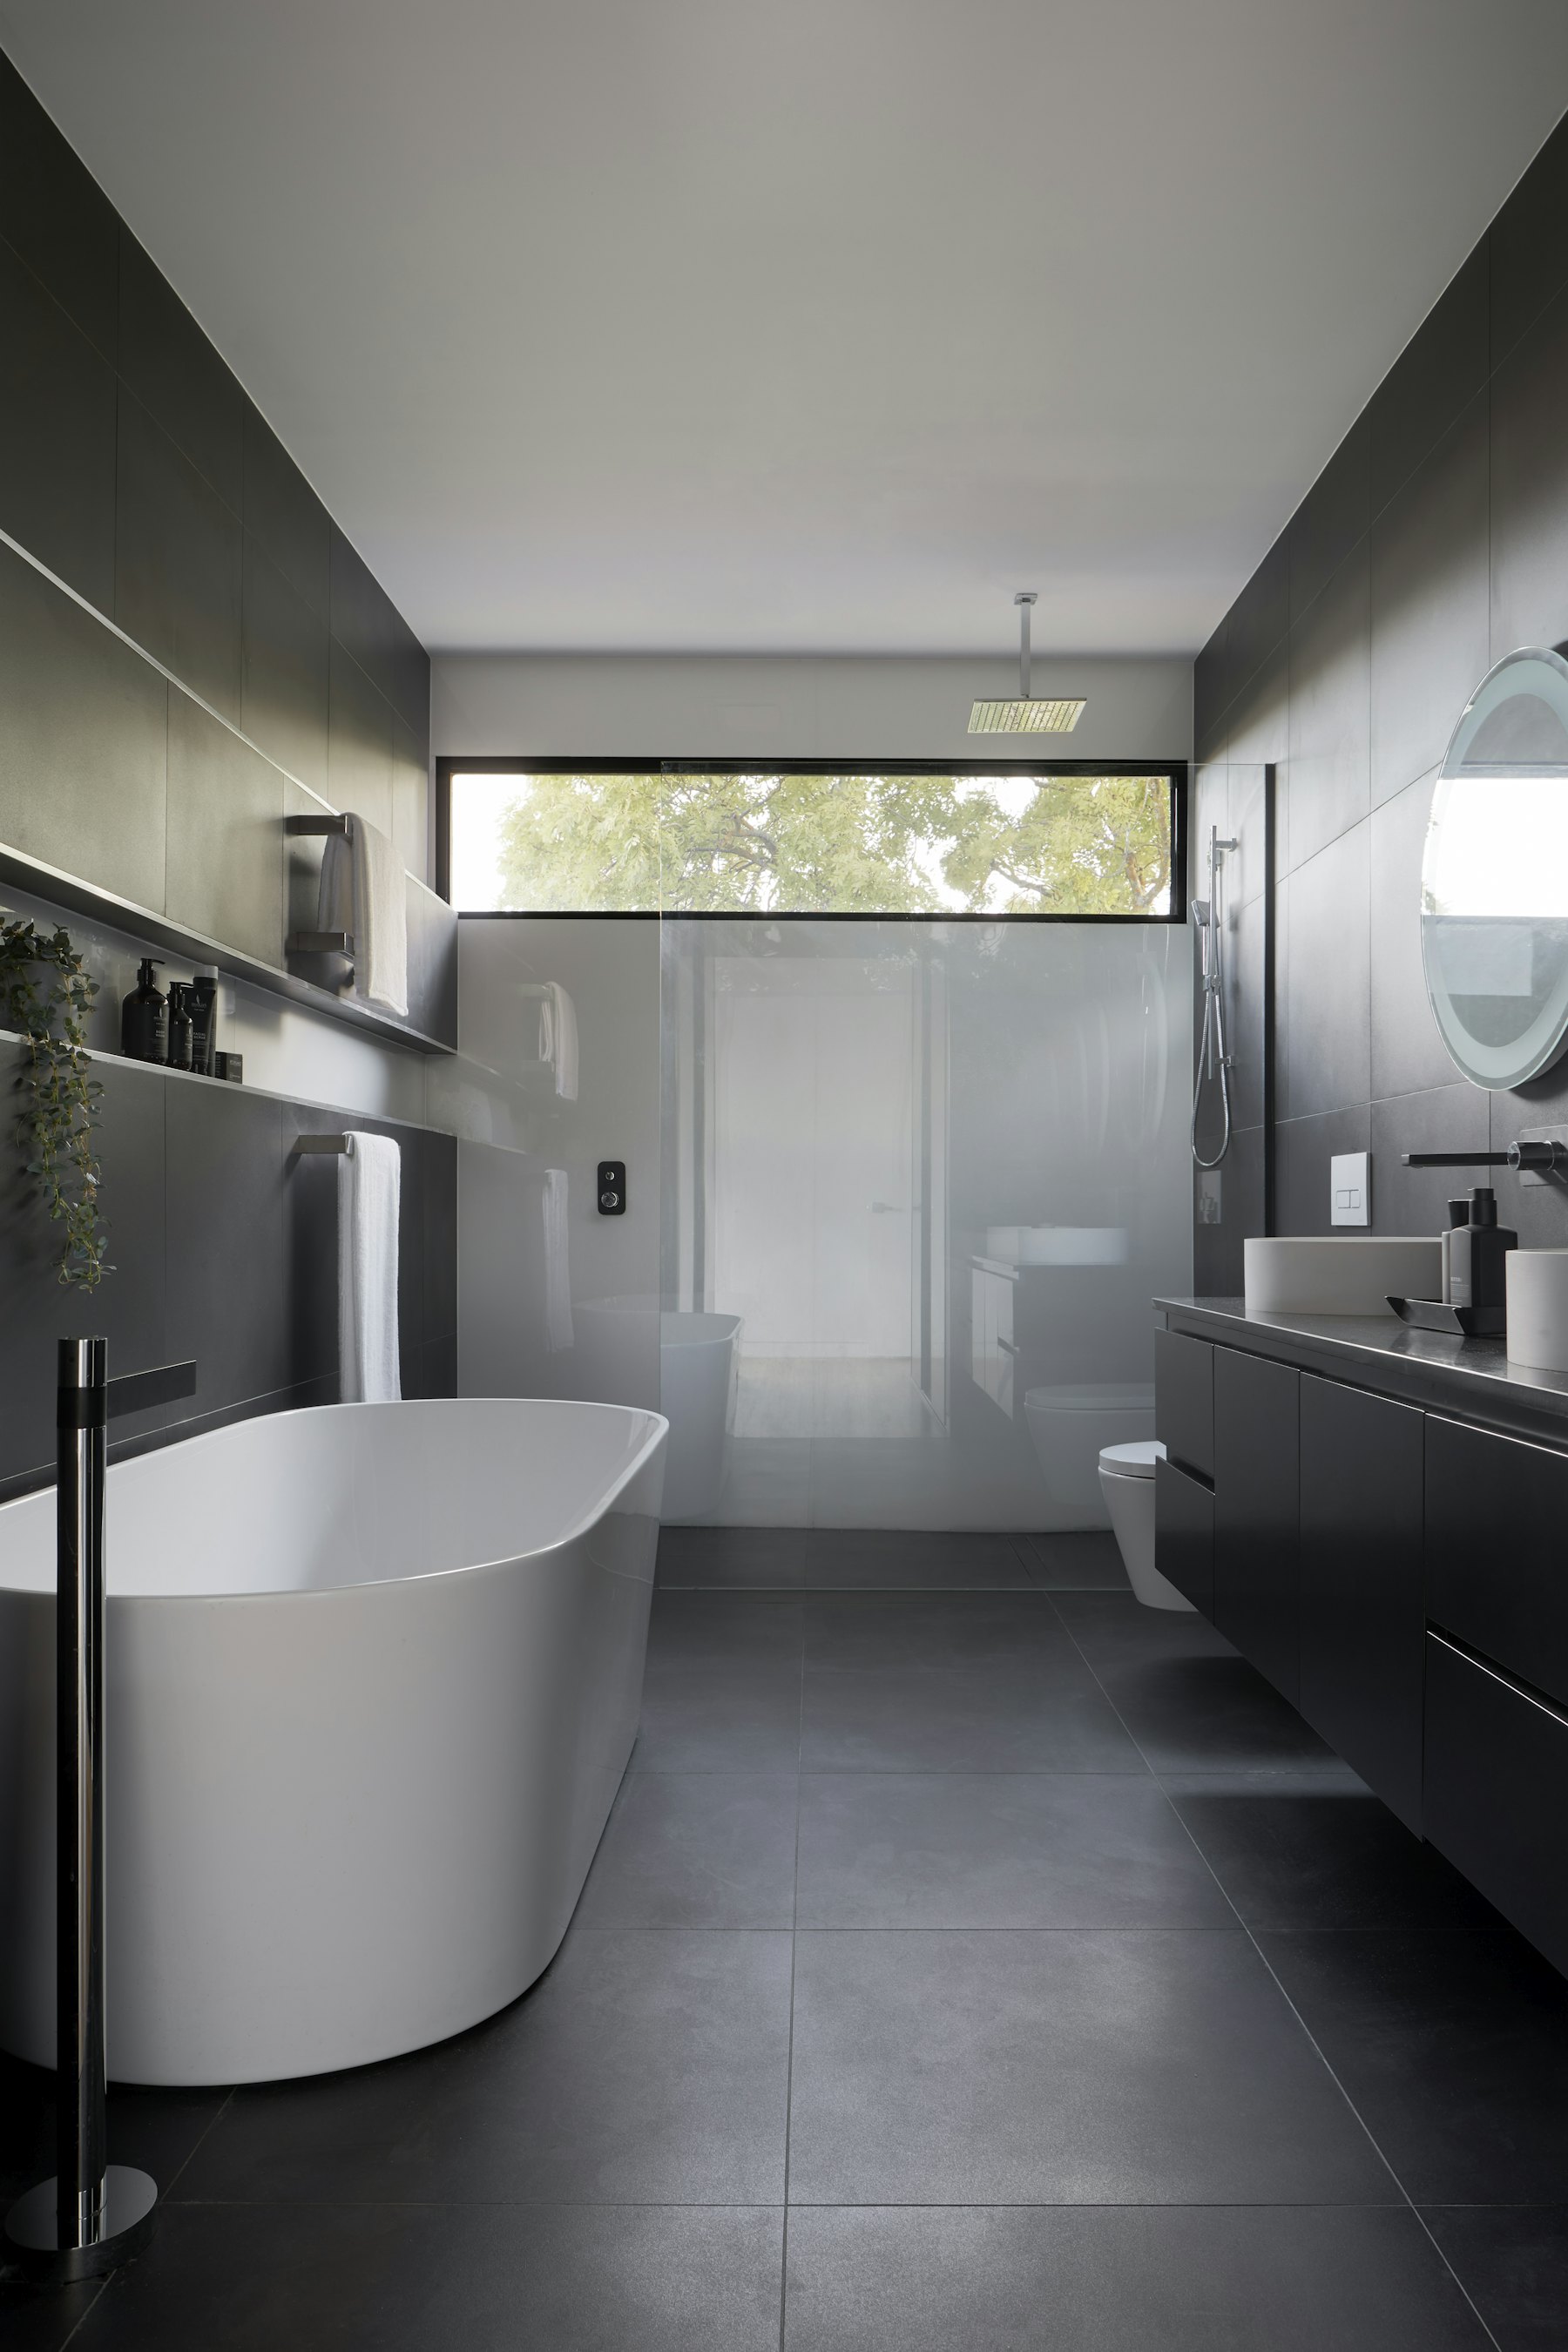
Dark family bathroom with freestanding tub

Projects

Rooms worth lingering in.

A look at the kind of rooms we design and build. Tap any image to see it full size.

12 rooms

Family bathroomThe Basalt SuiteSculpted stone basin, black wall taps, a frameless shower and warm wall-washer lighting.
Family bathroomPlaster & BlushLime-plaster finish, pebble floor inlay and a blush freestanding bath.
EnsuiteCalacatta TwinBook-matched marble-effect porcelain, twin basins, brushed brass throughout.
Wet roomGlass & LightFrameless walk-in screen, linear drain and a warm walnut vanity.
Wet roomGraphite Wet RoomLarge-format stone-effect tile wall to wall, backlit round mirror.
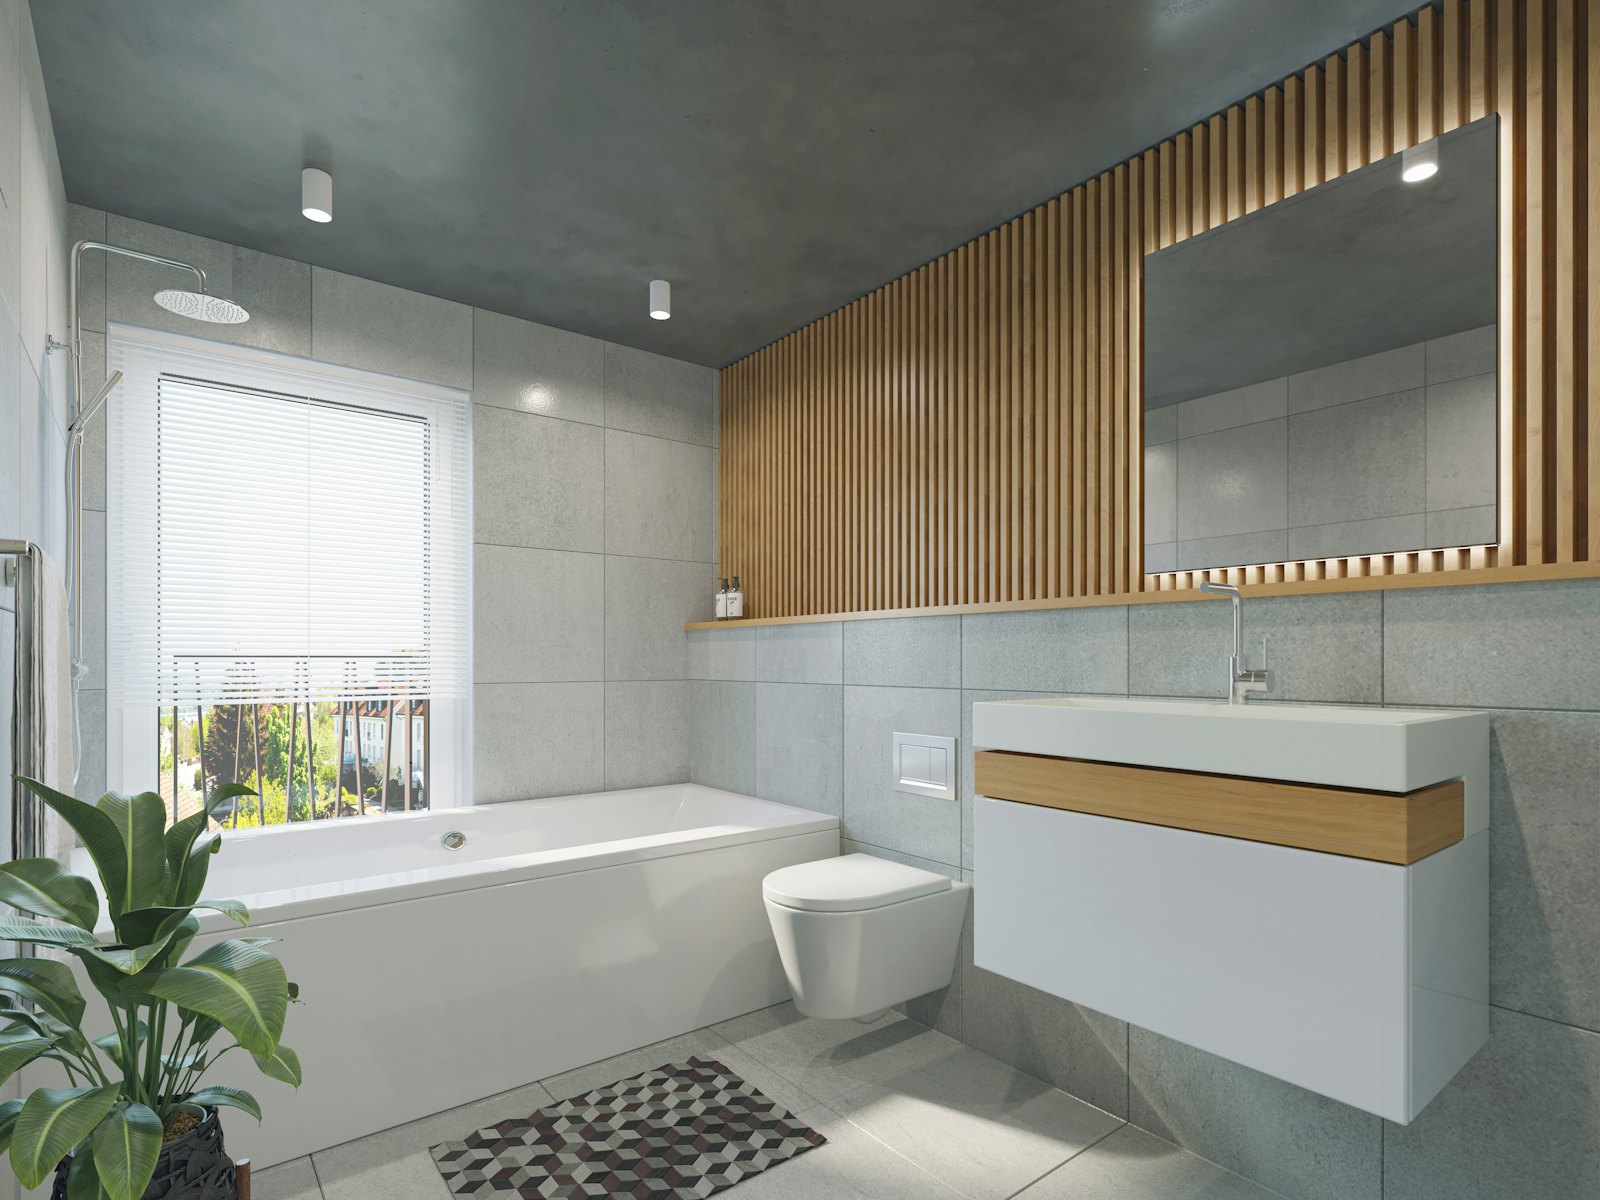
EnsuiteThe Oak Slat EnsuiteOak slat feature wall, inset bath and a concealed-cistern WC.
CloakroomSage CloakroomSage plaster, stone basin and an oak floating shelf vanity.
Family bathroomDark SpaMoody slate tones, a deep soaking tub and matt black brassware.
EnsuiteMarble Shower EnsuiteFull-height marble-effect walls, niche storage and a floating vanity.
CloakroomBrass & VeinMarble vessel basin with a wall-mounted brass spout.
AccessibleEasy Access BathroomLevel threshold, warm daylight and a bath kept for long soaks.
CloakroomTwin Stone BasinsTwo stone bowls on an oak drawer unit against cool blue plaster.

Illustrative gallery for this concept: imagery is licensed stock, to be replaced with Lava’s own project photography.
See it before we build it.

Book a free design visit. We’ll measure up, talk through ideas and send you a scaled plan with a fixed-price quote. No pressure, no pushy follow-ups.

Concept design · not the official website